
A double garage sounds spacious until you park two cars inside, add a few bikes, squeeze in the mower and suddenly find yourself playing Tetris every time you need a screwdriver. If that sounds familiar, a Triple Garage could give your Queensland property the breathing room it needs.
But how big should you go? Is a standard 9m × 6m garage enough for three vehicles? Would a larger layout make more sense? And, perhaps most importantly, how much should you budget? I always suggest looking beyond the initial shed price because the right size, layout and site preparation can make a huge difference to your final cost.
Whether you want secure parking for three vehicles or a workshop alongside your family cars, choosing the right triple garage shed starts with understanding your available space and everyday needs. In this guide, I’ll compare popular Queensland garage sizes, practical layouts, construction costs and budgeting considerations so you can plan with confidence.
1. What Size Triple Garage Do You Need in Queensland?
Before comparing prices, work out how much space you actually need. A garage that looks generous on paper can feel surprisingly tight once you open the car doors.
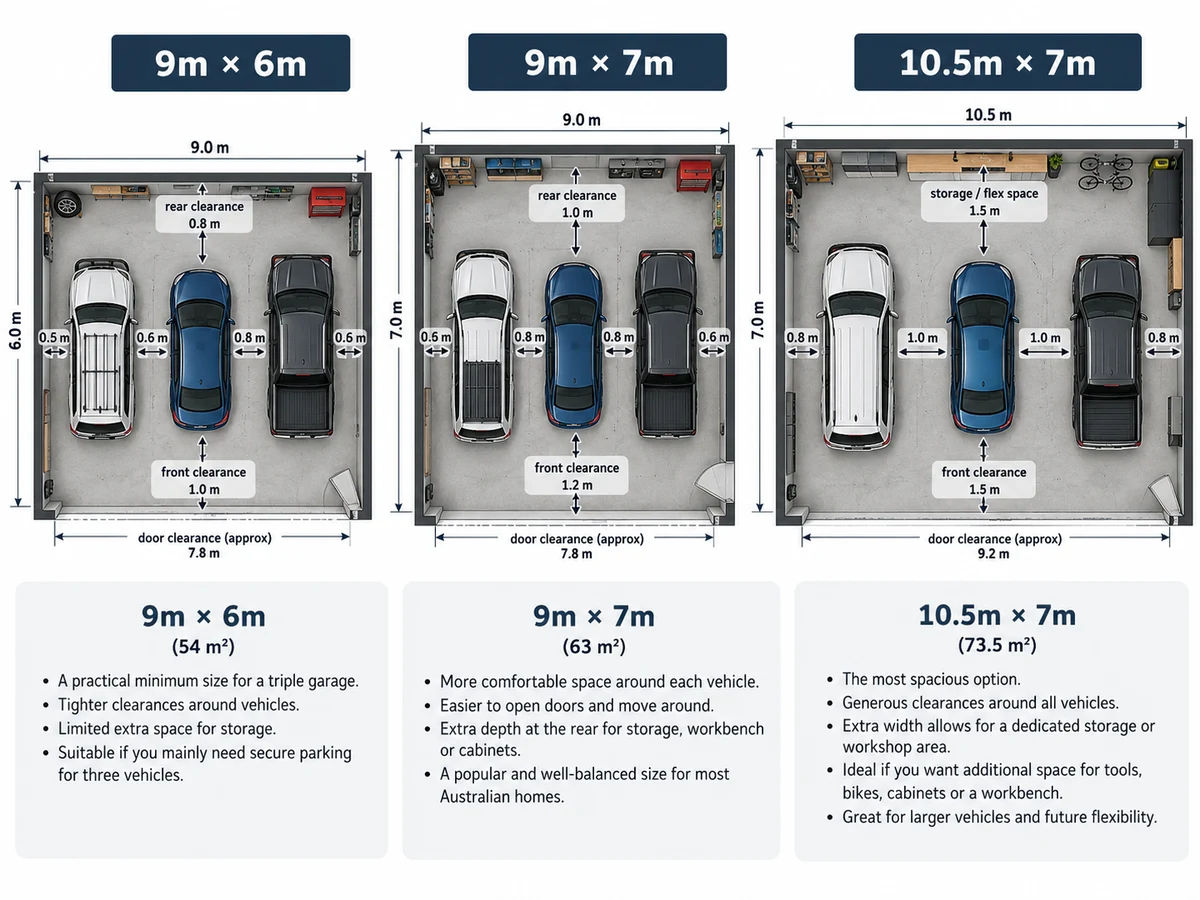
A standard Triple Garage commonly starts around 9 metres wide and 6 metres deep, giving you 54 square metres of floor space.
However, I wouldn’t automatically recommend that size to everyone. Your vehicle dimensions, storage requirements and plans for future use should guide your decision.
Standard Triple Garage Dimensions in Australia
Here’s how popular garage dimensions compare.
| Garage Size (Width × Depth) | Floor Area | Suitable For |
| 9m × 6m | 54m² | Three smaller vehicles or two cars with basic storage |
| 9m × 7m | 63m² | Three vehicles with extra front and rear clearance |
| 10.5m × 7m | 73.5m² | Larger SUVs, utes and additional storage |
| 12m × 7m | 84m² | Three vehicles, shelving and a workshop area |
| 12m × 9m | 108m² | Spacious parking, equipment storage and a larger workshop |
These dimensions represent example external footprints. Frame positions, wall thicknesses and door openings affect usable internal space.
How Much Room Do Three Cars Actually Need?
Let’s say you own two family SUVs and a dual-cab ute.
A 9m-wide garage gives you three nominal 3m bays. While that might accommodate your vehicles, you still need enough room to open doors, walk between cars and reach storage shelves.
I recommend measuring:
- Your longest vehicle, including accessories such as tow bars.
- Vehicle width, including mirrors.
- Space for opening doors and walking around parked vehicles.
- Extra clearance for shelving, benches and other equipment.
- Roller door opening height and width, especially for roof racks.
My suggestion: If your budget and block allow it, compare a 9m × 7m layout against a 10.5m × 7m design before deciding. That extra width can make everyday parking much easier.
2. Compare Triple Garage Layouts Before Choosing a Design
Once you settle on a rough size, think about how you want to use the space.
Not every three-bay garage needs three identical parking areas. Sometimes, a different layout gives you much better value.
Layout A: Three Individual Parking Bays
This traditional design places three roller doors across the front.
It suits households with multiple vehicles because each driver gets separate access. You can also close one bay while someone uses another.
However, three door openings affect your frame design and overall price, so compare their dimensions carefully.
Layout B: Two Parking Bays Plus a Workshop
I particularly like this layout for homeowners who enjoy DIY projects or need somewhere to store tools.
You can dedicate two bays to vehicles and use the third for:
- A workbench and tool storage
- Bikes and camping equipment
- Gardening tools and lawnmowers
- A small hobby or repair area
Consider a personal access door so you can enter the workshop without opening the main roller door.
Layout C: Two Wide Parking Spaces and Flexible Storage
If you don’t regularly park three vehicles, consider a larger shared opening with a separate storage or workshop bay.
A wider opening can improve access for larger vehicles, although the structural design and garage door specifications will determine what’s practical.
The key is simple: Design the layout around how you live, not just how many cars you own.
3. Check Your Queensland Block Before Finalising Garage Dimensions
A spacious design means very little if it doesn’t fit your property.
Before choosing your Triple Garage dimensions, I recommend checking the building location, driveway alignment, ground levels and distance from existing structures.
Think about how vehicles will enter and exit. Will you have enough space to turn? Can you open all the roller doors without blocking another vehicle?
What About Council and Building Approvals?
Most full-sized three-bay garages require building approval in Queensland. You may also need planning approval, depending on your council area, property zoning and proposed design.
The Queensland Government’s building approval guidance explains the limited circumstances where minor building work can proceed without building approval. A full-sized garage generally exceeds the small-shed exemption limits.
Before committing to a design, check with your local council and building certifier about boundary setbacks, site coverage, easements and relevant property overlays.
Also, don’t overlook your driveway. A well-planned garage should make parking easier, not turn every arrival into a complicated reversing exercise.
4. How Much Does a Triple Garage Cost in QLD?
Now for the question everyone asks: What’s the actual price?
The cost depends on whether you buy a steel garage kit or arrange a complete build with a concrete slab and professional installation.
For preliminary budgeting, here are broad indicative 2026 Australian-market price ranges. Your Queensland location, engineering requirements and site conditions can change these figures significantly.
| Garage Option | Indicative Cost (AUD) | What to Expect |
| Standard steel garage kit | 15,000–30,000+ | Supply-only package; inclusions vary |
| Basic completed steel garage | 40,000–75,000+ | Typical allowance for slab, erection and standard garage components |
| Larger or higher-specification garage | 60,000–90,000+ | Additional size, height, structural requirements or upgrades |
These ranges provide general budgeting guidance, not fixed Queensland prices or supplier quotes. Confirm GST, freight, doors, slab works, approvals and installation inclusions with each supplier.
Does Garage Size Affect the Overall Price?
Absolutely, but the relationship isn’t always straightforward.
A larger garage needs more steel, cladding, roofing and concrete. However, increasing the floor area doesn’t necessarily increase every cost at the same rate.
For example, moving from 9m × 6m to 9m × 7m increases the floor area from 54m² to 63m².
That’s nine additional square metres you could use for shelving, a workbench or easier movement around vehicles.
Instead of comparing the upfront cost alone, I suggest asking what that extra space will save you in inconvenience over the next ten years.
5. Triple Garage Kit vs Fully Installed Garage: Which Offers Better Value?
A garage kit often looks attractive because of its lower advertised price.
But the kit price rarely tells the whole story.
Buying a Garage Kit
A pre-engineered steel kit can offer a practical choice if you want flexibility over construction and installation.
Depending on the package, suppliers may include the frame, roof sheets, wall cladding, fixings, gutters, doors and engineering documents.
You still need to confirm which components the quoted price covers.
Choosing a Fully Installed Garage
A complete installation arrangement may cost more initially, but it can simplify construction if one contractor coordinates the major stages.
Here’s a quick comparison.
| Factor | Garage Kit | Fully Installed Garage |
| Upfront package cost | Generally lower | Generally higher |
| Labour | Arrange separately or undertake eligible DIY work | Usually included within the agreed scope |
| Concrete slab | Commonly separate | May form part of the package |
| Project coordination | More owner involvement | Potentially simpler |
| Final cost certainty | Depends on separate quotes | Depends on contract inclusions |
If you compare these options, ask both suppliers for the same specifications. Otherwise, you might compare a basic steel kit with a complete construction package and draw the wrong conclusion.
6. What Factors Increase Triple Garage Prices in Queensland?
Two garages with identical floor areas can attract very different quotes.
Here’s why.
Cyclone and Wind Requirements
Queensland covers several wind regions, and properties in parts of North Queensland face significant tropical cyclone risks.
If you’re building around the Whitsundays, Mackay or other cyclone-prone areas, your garage design must meet the wind requirements for your specific site.
Appropriate engineering may affect structural members, bracing, connections, roller doors and footings.
I wouldn’t compromise on these requirements to chase a lower quote. A cheaper structure offers little value if it doesn’t meet the conditions at your property.
Concrete Slab and Site Preparation
Your concrete slab plays a major role in the overall budget.
The engineer must consider soil conditions, structural loads, site levels and the garage design.
A flat, accessible block may need less preparation than a sloping property with poor drainage or challenging soil conditions.
Earthworks, retaining walls and driveway changes can also increase the total project cost.
Roof Style and Building Height
You can choose from popular roof designs such as:
- Gable roof: Offers a traditional pitched appearance and additional roof-space height.
- Skillion roof: Creates a simpler contemporary roofline that may suit modern homes.
Neither option automatically guarantees a cheaper build. Span, roof pitch, drainage, engineering and materials all affect the quote.
Larger vehicles may also require taller walls and roller doors. Check actual clear openings rather than assuming the stated wall height gives you the same clearance.
Extra Features
Insulation, ventilation, windows, skylights, powered doors and electrical connections can improve everyday comfort.
However, each upgrade adds to the project scope.
For Queensland’s warmer regions, I would give serious thought to heat control and airflow, particularly if you plan to work inside the garage.
7. How to Plan Your Triple Garage Budget Without Surprises
The smartest approach starts with a clear budget rather than a list of attractive extras.
I recommend dividing your costs into three groups.
Essential Costs
These cover the main construction requirements: the steel structure, suitable doors, engineering, approvals, foundation, delivery and installation.
Functional Upgrades
These improve usability. Think extra vehicle clearance, electrical outlets, lighting, insulation, ventilation and personal access doors.
Optional Extras
These might include decorative finishes, extensive storage systems, premium door automation or more elaborate workshop fittings.
Before signing anything, request an itemised quote that clearly identifies inclusions, exclusions and allowances.
I also recommend keeping a 10–15% contingency allowance in your preliminary budget, especially if you haven’t confirmed ground conditions or site works. This is a planning buffer, not a prediction of additional costs.
Most importantly, avoid choosing the smallest garage simply because it carries the lowest price. Expanding the structure later could prove far more complicated than planning the right dimensions from the start.
8. Four Final Design Decisions Worth Getting Right
Before you settle on your Triple Garage plans, run through these four practical questions.
1. Will your vehicles change?
If you expect to buy a larger ute, SUV, boat or caravan, allow for that possibility now.
2. How will you use the third bay?
A dedicated workshop needs a different layout from a third parking space. Position doors, power and storage accordingly.
3. Does the garage suit your property?
Consider its roofline, colour, driveway access and relationship with your home. A garage should look like a considered addition, not an oversized afterthought.
4. Can you maintain it comfortably?
Think about drainage, cleaning access, corrosion exposure and door maintenance. Coastal Queensland conditions make material selection and ongoing care particularly important.
A practical design considers all four factors before construction begins.
Conclusion
A well-planned Triple Garage should solve your storage and parking problems without creating new ones.
Start with your vehicles, compare standard sizes and explore layouts that suit your lifestyle. Then look at the complete project cost, including site preparation, engineering, concrete and installation.
I would always choose a practical layout with comfortable access over a bigger-looking design that wastes valuable space.
Ready to plan your new garage? Get in touch with our team to discuss your preferred dimensions, layout, site conditions and budget. We can help you explore suitable shed kit options and request a quote that reflects what you actually need.
Frequently Asked Questions (FAQs)
1. What is the standard size of a Triple Garage in Australia?
A common starting size is 9m × 6m, offering 54m² of floor space. If you own larger vehicles or need additional storage, consider 9m × 7m or 10.5m × 7m designs.
2. How much does a Triple Garage cost in Queensland?
For preliminary budgeting, a steel garage kit may cost around 15,000–30,000+, while a completed basic steel garage may cost approximately 40,000–75,000+. Your location, dimensions and site requirements determine the final quote.
3. Do I need council approval for a Triple Garage in QLD?
Most full-sized three-bay garages require building approval. Your property may also need planning approval depending on its location and council requirements. Check with your local council and building certifier before construction.
4. Is a 9m × 6m garage big enough for three cars?
It can accommodate three smaller vehicles, but larger SUVs and utes may leave limited door-opening and walking space. Measure your vehicles and compare wider designs before making your decision.