Author name: alchemistsheds

Blog

Is a 3 Bay Shed With Carport Worth It? Insights for Mackay QLD Homeowners

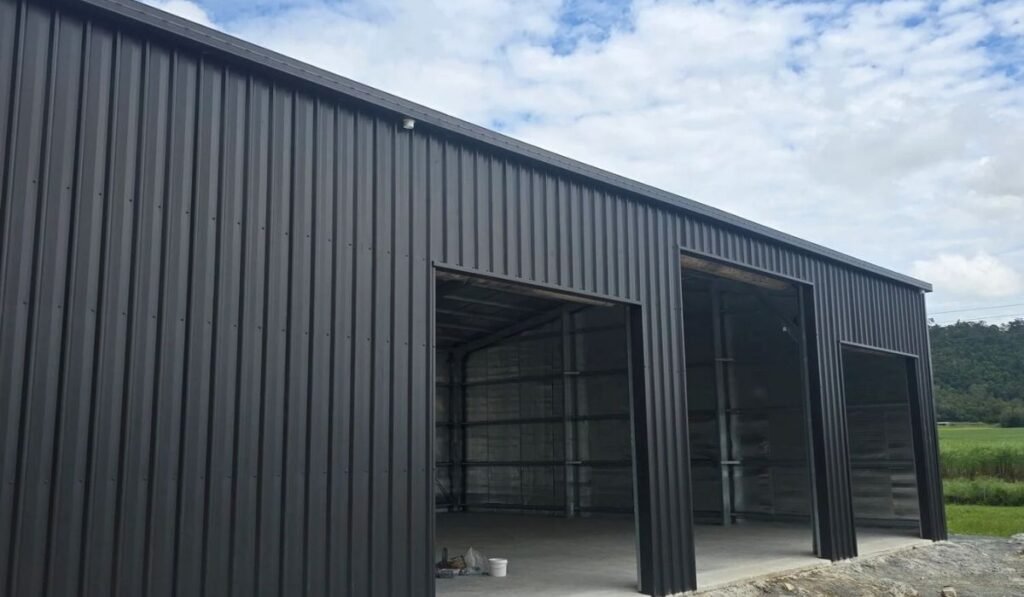
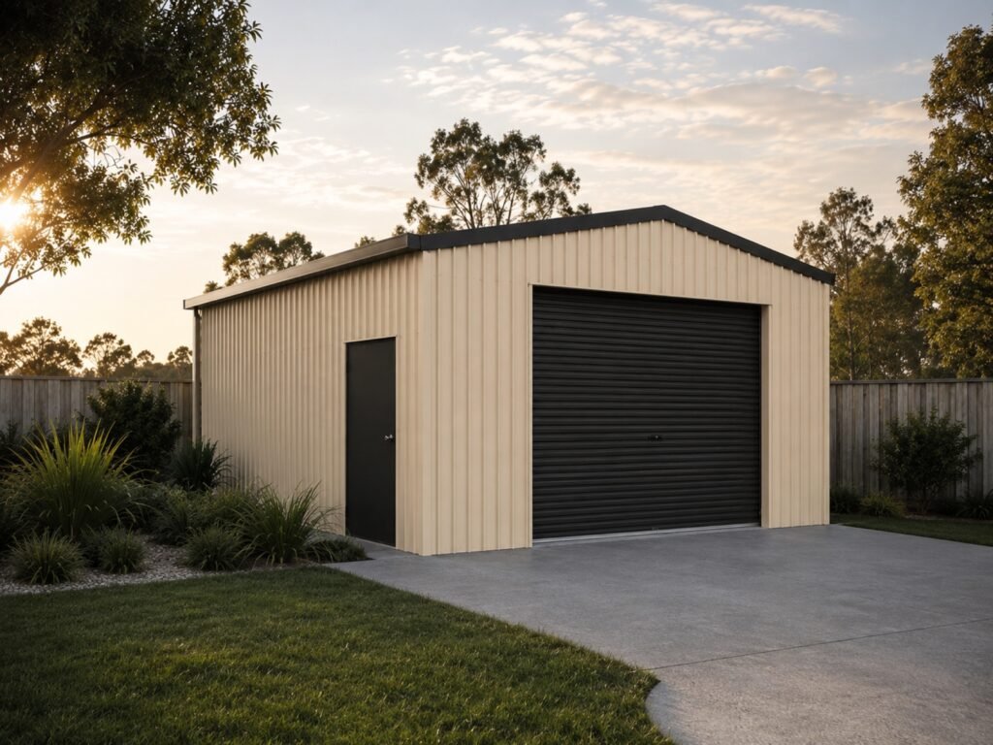
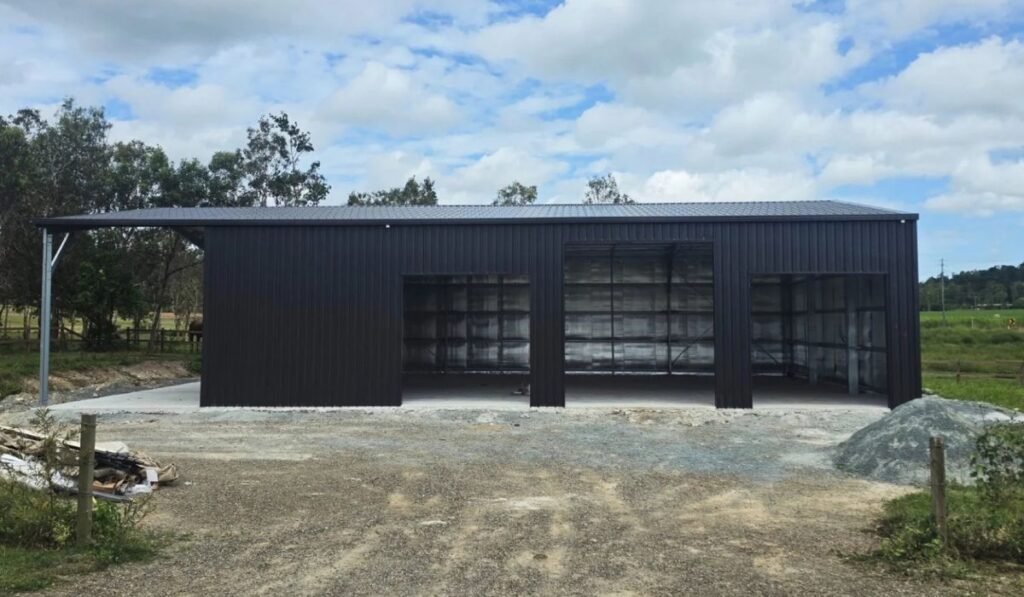
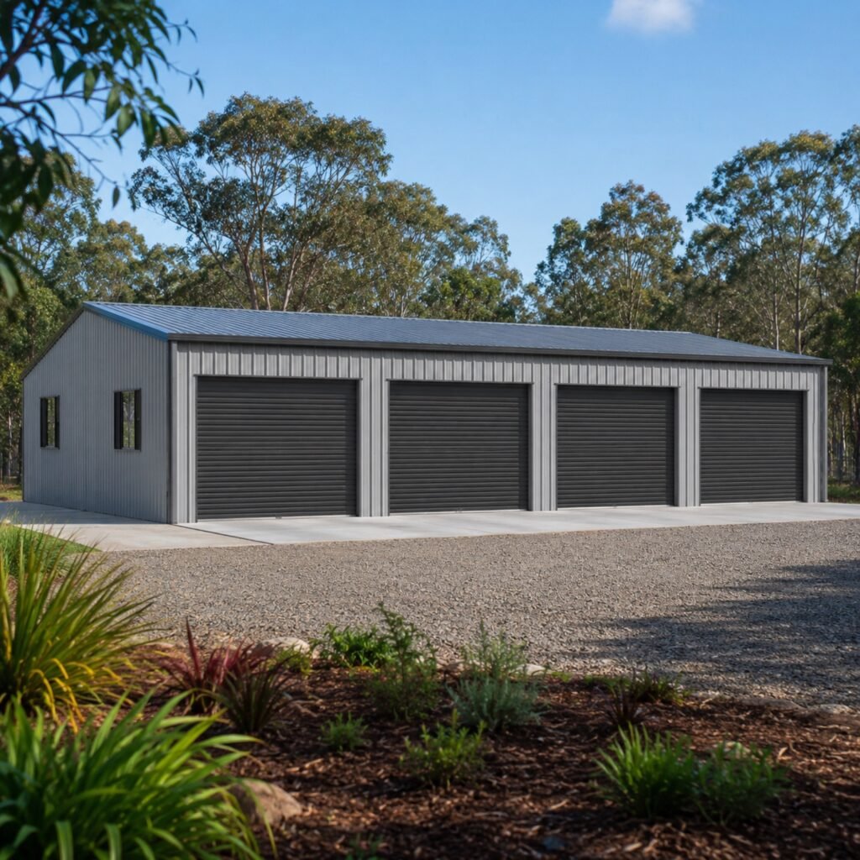
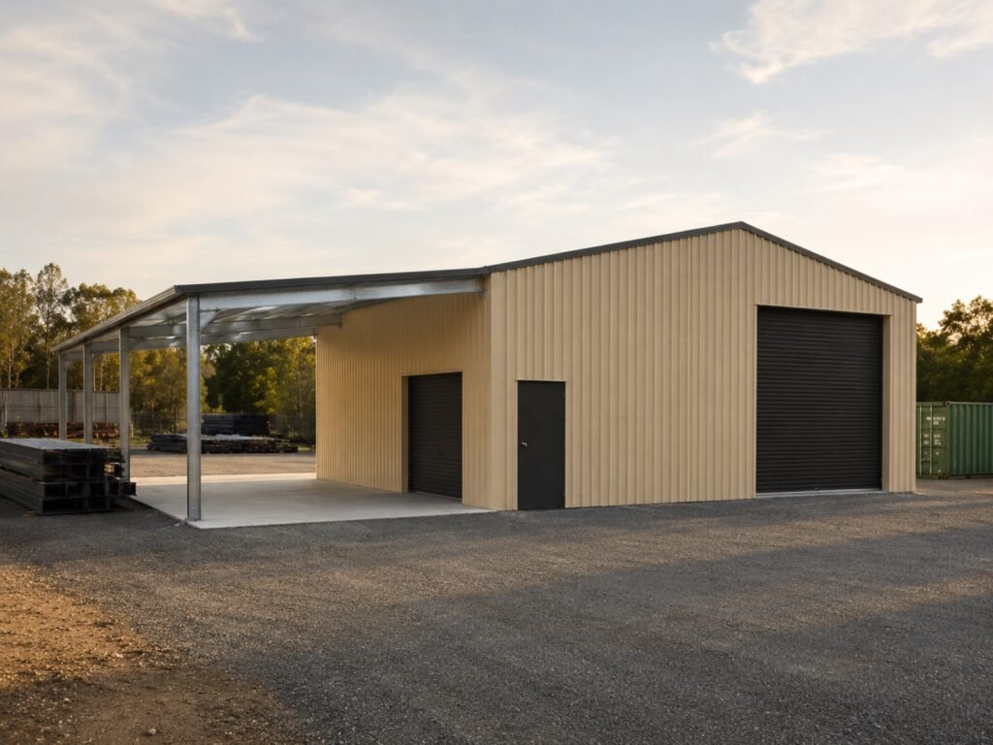
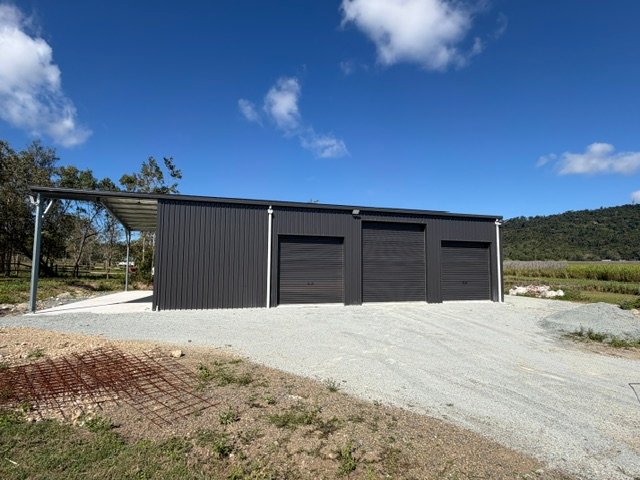
Ever eyeing that extra space in your backyard and wondering if a 3 bay shed with a carport could be the missing piece? Picture this: a sleek, steel building at your place, large enough for vehicles, projects or a home gym and an open carport attached for extra shade.  It sounds like a dream setup for Mackay’s suburban lifestyle. But is it worth the investment? Let’s unpack the details from cost and regulations to real-life value, and see if this powerhouse of a shed really hits the mark for you. When I first considered a big steel shed, I asked myself: do I need all that room? In sunny Queensland, the answer for many is a resounding yes. A 3 bay shed (essentially a triple garage) with a carport can transform a property. It’s ideal for hobbyists, tradies, car nuts or even a growing family needing room for tools, trailers, boats and more.  With Mackay’s laid-back beach and country vibe, many of us dream of space for the boat, the off-road ute and even a workshop under one roof. The carport adds another layer of shelter – perfect for those backyard barbies or an undercover work area. Think of it as an outdoor extension of your home, where the possibilities are limited only by your imagination. Of course, “worth it” depends on several things: your lifestyle, budget and property size. In the next sections, I’ll break down the big benefits (like security and versatility), the real cost of going big, and the nitty-gritty of permitting in Mackay.  Along the way, I’ll share what local pros say and why savvy home buyers treat a massive shed as a selling point. By the end, you’ll know if a triple-bay steel shed with a carport is a win for you or if there might be smarter moves. What Is a 3 Bay Shed with Carport? A “3 bay shed” is simply a large steel shed with three full-width sections (bays), often each with its own roller door. In practical terms, imagine three garage bays side by side. A 3 bay shed with carport adds an open, roofed area (the carport) attached to one side or front. It’s like combining a triple garage and a covered veranda.  For example, you might have all three bays enclosed and lockable for cars and workshop space, while the carport could shelter a fourth vehicle, a boat, or act as a shaded patio. Sheds like this are usually made from Colorbond® steel (corrosion-resistant panels popular in Australia) and engineered to withstand our Queensland weather. You can customise bay widths (common widths are 3–4m per bay), roof types (skillion or gable), insulation, and accessories (like extra windows or verandas).  The result is a versatile multipurpose building: part garage, part workshop, part hobby den. In Mackay’s climate, a good shed protects your gear from sun, rain and cyclonic winds, and can even double as a cool retreat on hot days. Why “bay” and “carport” matter here? The term 3 bay implies size and scale. It’s bigger than your average backyard shed. It’s truly big enough to drive cars into each bay or store large equipment. The carport means you get covered space without walls – a flexible area for outdoor projects, parking, or entertaining. Together, they create a backyard hardstand that feels like a mini-factory or clubhouse. For young homeowners craving both function and flair, a 3 bay shed with carport can be a statement feature, not just a utility. Benefits at a Glance: A triple-bay shed with carport checks a lot of boxes. It maximises storage and parking (no fighting for garage space), provides an easy workshop area (ideal for weekend tinkering), and boosts security – you can lock up tools and cars in one solid building. Plus, it offers shade and shelter. Cars stay cool, work equipment lasts longer without sun damage, and you can host parties under the carport rain or shine. For many Mackay tradies or outdoor hobbyists, it’s the ultimate man-cave/craft-shed combo. Cost and Budget Breakdown Let’s talk dollars and cents. Building a big custom shed isn’t cheap, but you can budget it out carefully. A typical 3 bay shed kit (delivered steel framing and panels) might run anywhere from $6,000 up to $12,000 or more, depending on size, design and materials.  For example, a 6m × 9m (roughly 3m per bay) triple garage kit can start around $6–7K. If you go larger – say an 8m×12m shed – expect kit prices towards the higher end, maybe $10K–$12K or beyond. A recent guide showed a 4m×10m (three 3.33m bays) gable-roof Colorbond shed kit at about $10,270 inc. GST, which helps illustrate the range. But the steel bits are just part of it. You’ll also need a concrete slab to anchor the building (commonly a 100mm slab with steel mesh for strength). A ballpark quote for a slab to fit a 3-bay footprint is around $3,150–$4,500. Then factor in erection (labor).  Unless you’re putting it up yourself, erecting the shed can be a few thousand – often around $1,800–$2,100 for a simple site. (Complex sites or extras like insulation and electrics will bump that number up.) Don’t forget permit fees and engineering drawings: in Mackay you might need a certified engineer’s plans and a building approval, which could be another $500–$1,000 or so. Below is a quick cost table to keep things clear: Item Approximate Cost (AUD) 3-bay shed kit ~$6,000–$12,000 (depending on size & spec) Concrete slab (10cm) ~$3,150–$4,500 Erection (labor) ~$1,800–$2,100 Extras (insulation, windows) Varies (e.g. insulation ~$1,000+) Permits & plans ~$500–$1,000 (for certifier, drawings) Total (ballpark) ~$12,000–$20,000+ depending on options These figures are just a rough guide. If you add things like extra roller doors, an awning extension, insulation, or wall cladding upgrades, costs climb. But remember: doing it right (good quality kit, proper footing, certified installer) pays off in durability. Cheap shortcuts can cost more later if the shed leaks or fails a building inspection. I always say it: shop around for quotes

Blog

Open-Front vs Enclosed Hay Sheds: Which Works Better?

Imagine you’ve stacked golden bales of hay under cover when the tropical rain clouds gather – which hay shed will keep your fodder dry and safe? In Mackay’s hot, humid climate the stakes are high: soggy hay is hay you can’t sell or feed.  In this guide we’ll chat about open-front versus fully enclosed hay sheds, weigh their pros and cons, and show you what really matters for preserving your feed.  Whether you’re a young farmer or landowner, I’ll break it down in plain Aussie style (no jargon, I promise), and even slip in a few light analogies to keep it fun. By the end you’ll know which design suits Mackay’s weather, your budget, and your stack of hay – with a cheeky call-to-action to wrap things up. Mackay’s Climate Challenge and Hay Storage Basics Down here in central Queensland, the weather’s willy-willy: steamy summers, monsoonal rains, and even cyclones. Mackay averages about 1500–1600 mm of rain per year (mostly in summer) and humidity often sits above 70%. That’s prime conditions for hay to sweat, mould and even spontaneously combust if it gets too wet. In short, storing hay in Mackay is like keeping bread fresh in a sauna: you need ventilation and shelter in equal measure. From my experience, the key is airflow. Good ventilation whisks away moisture from inside bales. An open-sided barn lets breeze move freely through stacks – imagine wind passing through a paddle fence, carrying damp air out. In contrast, an airtight building can trap humid heat, turning your hay into a hot, mouldy mess if not designed right. On the flip side, you also need shelter from torrential rain and harsh sun, so the structure must block weather without sealing in humidity. Think of a hay shed as a brolly for your feed – it keeps out rain but still lets air circulate. Farmers in Australia often say: “Hay storage is a bit like building a sanctum for your feed.” You want it cool, dry, and accessible. Before we dive into designs, remember: local rules matter. In Queensland, the government’s farm building code (QDC MP3.7) specifically covers sheds for farms – it actually relaxes some red tape for farmers while still insisting on safety. In practice, that means you have flexibility in how you design your shed, so long as it’s structurally sound and ventilated. What is an Open-Front Hay Shed? An open-front hay shed (also called a three-sided shed) is basically a roof and three walls – one entire side is left open. Picture a big steel canopy with only one wall missing. This style is the classic Australian choice. Why? Because it gives great access and airflow. You can drive a loader or ute right in to stack or remove bales, and wind blows through the back of the shed. In practice, most Australian hay farms stick with open-front designs for these perks. Most hay sheds are designed as open-front sheds to maximise airflow… Enclosed hay sheds can be dangerous if adequate ventilation is not provided, due to moisture in the hay creating hay fires. (Yes, hay fires are real: damp hay generates heat internally and can ignite without warning.) In an open-front shed with plenty of breeze, that risk drops dramatically. Drawbacks of Open-Front: You get less weather shielding from the open side. If the prevailing wind blasts rain or dust right in, your hay could still get wet. The trick is orientation: farmers often face the open side away from storm winds (for Mackay, that might mean opening north or east, since onshore breezes often come from the south or west). Also, full security is lower with an open side – though most people don’t lock up hay – and flying critters can get in more easily (more on this in maintenance tips below). But on balance, the airflow wins out for hay quality. What is an Enclosed Hay Shed? A fully enclosed hay shed is like a barn: walls on all four sides (with a door or sliding doors). It looks more like a big garage for hay. This gives maximum weather protection: no rain or sun gets in (aside from what comes through door gaps). However, the big trade-off is ventilation. A closed shed seals in moisture unless you design airflow carefully. That means ridge vents, louvre vents, or even fans must be added. Without them, condensation drips off the metal roof onto the hay, or the interior air heats up and stagnates. Indeed, one hay-storage guide warns: “Fully enclosed hay sheds can work but require careful attention to ventilation design.” In a muggy climate like Mackay’s, I’d put an enclosed shed on stilts of open space – that is, fit plenty of vents or at least leave some high bays open in summer. Drawbacks of Enclosed: Beyond ventilation needs, a fully clad shed can act like an oven. If hay is even 20% wet going in (not uncommon in our late summer rain), trapped heat can set off spoilage or fire. Plus, in cyclonic QLD you need extra bracing.  The same MLA feedlot guide points out that wind forces on side walls are much greater for fully enclosed buildings than for similar buildings with open sides. In other words, in a cyclone you’re giving the wind more surface to push on. That means heavier engineering costs (and doubtless more insomnia, waiting for the next cyclone warning). Side-by-Side Comparison Feature Open-Front Hay Shed Fully Enclosed Hay Shed Ventilation Excellent natural airflow (breeze crosses through) Requires vents/insulation to circulate air Weather Protection Good overhead cover, side open to wind/rain Maximum – blocks sun, rain and dust Hay Quality Less risk of mould (drying breeze) Higher spoilage risk if not ventilated Access Easy – wide drive-in entry for machinery Doors needed, may limit entry width Cost Lower – one side un-clad saves materials Higher – extra walls, doors, beams Fire & Humidity Risk Lower (moisture can escape) Higher (moisture can build up inside) Wind Loading Slightly less (open side) Higher

Blog

Garden Sheds QLD: Installation, Cost, Design Options & Buying Tips

Picture yourself lounging in your sun-drenched Queensland backyard, sipping an ice-cold drink as a gentle breeze sways through your palm trees. Now imagine a stylish shed tucked under the dappled shade of a flowering gum – not just a boring storage box, but a purposeful space where you can stash tools, set up a home office or even a weekend retreat.  In Queensland, where hot summers meet surprise storms, a smart garden shed is more than “just storage” – it’s a genuine lifestyle upgrade. I’ve seen mates transform their sheds into everything from art studios to she-sheds (the ultimate book-reading hideout), so trust me, the sky’s the limit. In this guide, I’ll chat through what to budget, design choices and insider tips, so you can plan your ideal backyard shed with confidence. Whether you’re after extra tool storage or a mini man-cave, it helps to know the numbers. Let’s dive into the costs first. The truth? A shed can be as cheap as a new BBQ or as pricey as a car – it all depends on size, materials and extras. For example, a tiny 2×2 m kit might start around $500–$1,000 for the panels alone, while a double-car Colorbond steel garage (say 6×6 m) easily hits $8,000+ just for the parts. Then add in foundations and labour. Here’s a quick rundown of factors that push the price up: To make this clearer, here’s an approximate cost table for common Queensland shed projects (all prices AUD): Shed Type Material Kit Cost Range Installation (Labor & Prep) Small garden shed (2×3 m) Steel or wood $500 – $1,500 $500 – $1,200 Medium shed (6×4 m) Steel or wood $2,000 – $5,000 $1,000 – $3,000 Double garage (6×6 m) Colorbond steel $3,500 – $8,000 $2,000 – $4,000 Large workshop (10×6 m) Cyclone-rated steel $8,000 – $15,000 $3,000 – $6,000 These ballpark figures include the shed kit or materials (left column) and typical labor/foundation costs (right column). Your actual quote will vary based on site conditions, your council area, and specific features. Still, this gives a sense: a basic backyard shed can start under $3,000 delivered and erected, while high-end timber studios or large garages might top $15,000 or more once everything’s counted. One cool Aussie way to save is to handle parts of the job yourself. If you’re handy and have time, you could DIY the slab or even assembly. But if that sounds like too much work, many people get a builder to do the heavy lifting (literally). In fact, talking to an Expert Garden Sheds builder QLD can make things simpler. These folks often have prefab plans on hand and know local quirks, so they can give a realistic quote and answer questions. Even if you’re going DIY, a quick chat with a pro can highlight cost savings (like cheaper suppliers or material combos) you might miss. Design & Material Options for QLD Sheds Picking the right style and stuff for your shed is half the fun. Queensland’s heat, humidity and occasional cyclones mean choices you make now affect how comfy and long-lasting your shed will be. Let’s break down the key options: Roof & Shape: Finishes & Extras: Bullet list of design elements to consider: Ultimately, pick a design that fits both your budget and your vision. For example, a compact “studio shed” with insulated walls and big windows makes a cosy home office. Or a simple color-matched shed with double doors and shelves might be perfect if you only need storage. I know someone who even added outdoor string lights and wall art to make the shed instagrammable – it’s like your second home out there! Hiring a Professional vs. DIY So, will you be swinging the hammer yourself or bringing in the cavalry? Both paths have perks. I’m all for a bit of weekend DIY pride, but in my experience, hiring an Expert Garden Sheds builder QLD usually pays off in the long run. Here’s why: On the flip side, DIY means lower upfront cost (you skip the labor bill) and you learn a new skill. If you’re handy, a flat-packed kit can be assembled as a weekend project. Many people save 30–50% by doing it themselves – just keep in mind the effort and risk. For instance, serviceguide.au notes you’d pay roughly $1,200–$2,500 for installation on an existing slab, and about $3,000+ if a new concrete base is needed. Those figures add a big chunk. Here’s a quick pros/cons list: DIY:  Pros: Cheaper labor cost, personal satisfaction, total control over timeline.  Cons: Long hours, potential mistakes (gaps, leaks), need your own tools, handling permits yourself. Professional:  Pros: Fast, expert workmanship, warranty/guarantee, inclusive of permits if needed. Cons: Higher cost (labour adds 30–40% on top of kit price), less hands-on involvement. My two cents? If it’s a simple small shed (say under 10 m²) and you love projects, DIY could work. But if it’s anything over that, or if you plan to use it as an office/studio, I’d hire a pro. They’ve done this thousands of times. In fact, once I consulted with a local builder who said a 6×6 Colorbond shed took his 2-person crew just one solid weekend to install (including a new slab). It was perfect; I’d have taken weeks to get it right. Permits, Regulations & Best Practices Speaking of rules: building a shed isn’t like throwing up a tent. You usually need to tick some boxes before you start. In Queensland, the good news is small sheds are easy. According to the Queensland Government, a “small tool shed” up to 10 m² (about 3.2×3.2 m) is often classified as accepted development, meaning you don’t need a building approval (in non-cyclone areas). You still must meet size limits, use the right materials, and respect setbacks, but formally lodging a permit isn’t required. That means if you keep it small and low, you can usually DIY without council hassles. However, for any shed over ~10 m², taller than 2.4 m, or in cyclone-prone regions, you’ll likely need formal approvals (and maybe engineering plans). Most

Blog

Custom Rural Sheds QLD: Benefits, Costs and Planning Tips

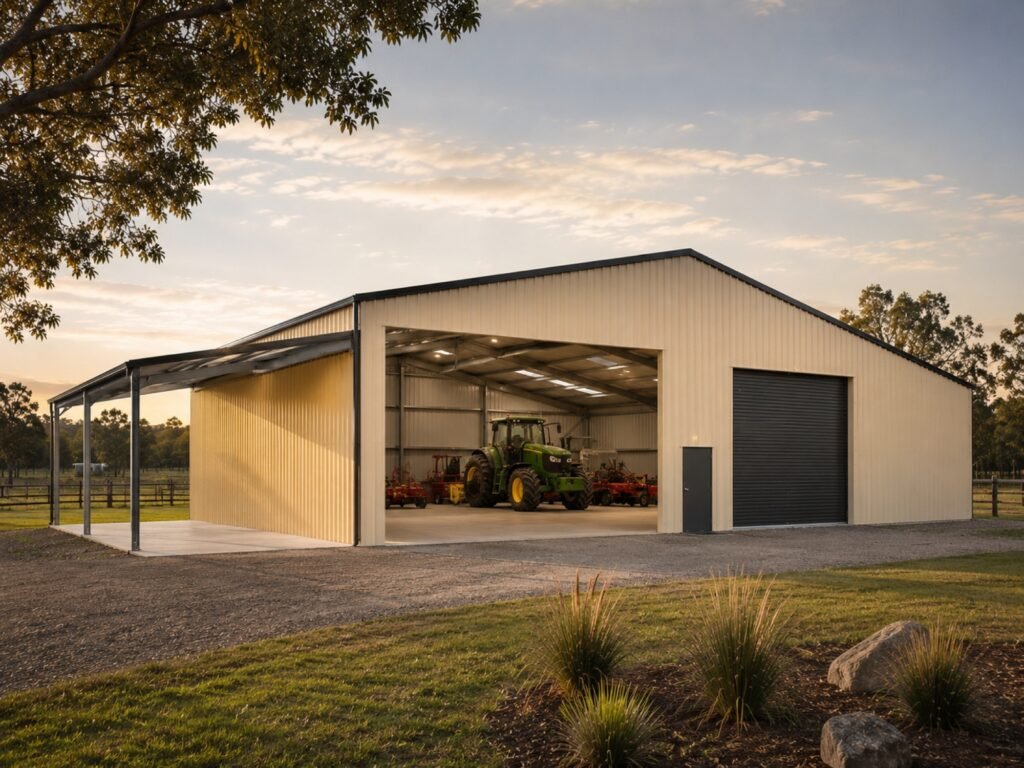
Imagine a great Aussie rural shed – not just a metal box, but a tailor-made workhorse on your property. You might picture a hillside barn full of tractors, or a neat backyard workshop styled like a vintage garage.  In Queensland’s sun and storms, a custom rural shed can be a game-changer. Think of it as a blank canvas for your needs – a place to stash the tools, house the herd, or carve out that dream man-cave or she-shed of yours.  In this guide, I’ll walk you through why rural sheds are worth it, what they typically cost, and the planning tips you’ll want to know before you build. By the end, you’ll be ready to design a durable, stylish shed that’s truly suited to our Queensland country life. Why Rural Sheds Rock (Benefits) Building a quality rural shed isn’t just about having somewhere to chuck the lawnmower. These structures offer serious benefits for farm and country living. First up, a well-built shed protects your assets. Tractors, utes, caravans or even your weekend hobby bike – keeping them under a roof shields them from harsh sun, driving rain and rust. A solid rural shed can extend the life of expensive machinery by decades.  It also gives you more usable space for hobbies or work. Imagine a tidy workshop with natural light where you can tinker, or a clean storage shed for hay, feed and tools – it makes life easier. Sturdy steel rural sheds protect valuable equipment and provide versatile, secure space (image: custom shed interior with machines). Design Note: You can pick traditional gabled roofs (great for hay storage and ventilation) or sleek skillion/flat styles for a modern look. Gable roofs give tall headroom, perfect for towering haystacks or big machinery. Skillion roofs (one slope) often look contemporary and still shed water well. Whichever style, a custom shed lets you add windows, skylights or clerestories so it never feels claustrophobic – turning a dark shed into a pleasant workspace. Cost of Custom Rural Sheds Alright, let’s talk dollars. Building a custom shed is an investment, and various factors drive the price. In Queensland, you’ll often see rough ballparks like $150–$300+ per square metre for basic rural sheds (including materials, labour and slab). To put that in perspective: Shed Size Approx Area Typical Cost Range (AUD) Common Use Small Shed (3×3 m) 9 m² ~$2,500 – $4,000 Bike/garden tool storage, hobby nook Medium Shed (6×6 m) 36 m² ~$6,000 – $12,000 Double garage, workshop Large Shed (12×9 m) 108 m² ~$15,000 – $30,000+ Multi-vehicle & machinery storage These are very general guides. For example, a 6×6 m (double-vehicle size) turnkey shed in Brisbane might run $16,000–$28,000 fully installed. Throw in heavy-duty roller doors, insulation, or electrical fit-out, and the price edges higher. In cyclone-prone coastal QLD, expect to pay more — perhaps $500–$800/m² or more — because of stronger materials and engineering. Key cost drivers: Smart budgeting tip: Think in stages. You might start with a basic shell and slab, then add insulation or a color upgrade later. Or get quotes for a basic kit and then incrementally add roller doors or lining. Keep a 10–20% buffer in your budget for surprises or desirable extras. I once saw a 6×6 m rural workshop come together. The kit components (walls/roof) were about 50% of the total cost. The concrete slab set me back roughly $6,000 (including extra earthworks), labour about $4,000, and the two large roller doors around $2,500 each. Wiring and outlets added a couple of grand more. All up, the tidy little farm shed ended up around $27,000. It was a chunk of change, but the owner beamed because he got exactly what he needed – a well-built space that pays off in convenience every day. Planning Tips and Approvals Before you rush to buy that shed kit, take a moment to plan. Rural zones in Queensland often have more relaxed rules than suburban backyards, but approvals may still apply. Here are some tips to breeze through the planning: A final note: if you ever dream of living in the shed (maybe off-grid or while your house is being rebuilt), you’ll need even more approvals – Class 10 sheds are not automatically permitted for habitation. You’d be looking at converting it later on, which involves plumbing and building inspections. In short, build your rural shed as a workshop or storage space first – leave the weekend bach plans for a purpose-built cabin or caravan conversion approved under the rules. Custom vs. Shed Kits While we’re here, let’s compare options. Off-the-shelf shed kits can be cheaper up-front, but they come with limitations. A kit often has fixed sizes and materials (often Zincalume by default). You might save a few bucks initially, but end up compromising on doors, windows or layout. Custom sheds allow total freedom. You work with an engineer and builder to get exactly what you want – door positions, insulation, even special roof heights. This is ideal if you have odd site dimensions or need something outside the ordinary. Plus, a custom builder usually handles the slab, connections and council liaisons, so it’s more of a turnkey solution. In my view (and experience), a custom-built rural shed is worth the extra cost if you have specific needs or just want a stress-free project. If you’re not fussed and need something quick-and-simple, a kit might do. Just remember: if you pick a kit, you may still need professional installation and permits, which add to the final spend. Conclusion Building the perfect rural shed in Queensland is about balancing dreams, dollars and details. A great shed will give you years of service – a protected workshop for your passions, a safe shelter for your equipment, and a boost to your property’s value. We’ve covered a lot: from benefits like versatile space and asset protection, through typical costs by size, to must-know planning rules. Now it’s over to you. Start by sketching what you really need (size, usage, style) and set a realistic budget. Then, talk to local

Blog

Warehouse Shed Planning Tips for Mackay Commercial Sites

Building a new warehouse shed in Mackay is exciting, but you can’t just slap a metal box on the site and call it a day. With the tropics’ heat, cyclonic winds and local rules, planning this kind of commercial building needs a solid game plan. Imagine you’re sketching a warehouse over beers with mates – only now you’ll actually need to turn it into reality without forgetting critical details. Mackay sits on Queensland’s tropical coast, where heavy rains and storms come with the territory. That means your warehouse shed must handle blazing sun and 180km/h winds, all while fitting into local planning rules. Below I’ll share practical tips and my own experiences to help you plan a smart, compliant warehouse for a Mackay business.  These tips will cover checking council zoning and permits, choosing the right orientation and materials, and avoiding common mistakes – all in a friendly, easy-going style.  Check Zoning, Permits and Building Classes First off, make sure your site is zoned for industrial or commercial use. Mackay’s planning scheme has specific zones for warehouses or factories. For example, a large industrial zone like Paget is where you’ll usually find warehouses. If your lot is residential or rural, you might need a special approval or change of use. Council’s old fact sheets still apply: a warehouse or shed is a Class 10a building under the National Construction Code, meaning it’s non-habitable (basically a big storage shed). Even though it’s not a house, it still needs a building permit – especially in Mackay. An important local note: Mackay Regional Council treats nearly all new Class 10 sheds as requiring a permit because our city is in Wind Region C (a designated Tropical Cyclone area). In practice, that means your design must be engineered for cyclonic winds, and the council will likely want drawings from a certified engineer.  Also check overlays on your site: is it near any council drainage, power easements or flood-prone areas? Council guidelines are strict about not building over stormwater drains or allowing runoff to flood neighbours. If in doubt, talk to someone with experience in local rules.  It never hurts to get good advice – in fact, consulting with reliable warehouse shed builders in Mackay early can save a lot of headaches. They often know exactly what permits are needed for a given zone and how to align the build with the planning scheme. Design for the Weather Mackay’s tropical climate and cyclone risk should shape your design. From October to May you get heat and humidity; from November to April you live with cyclones on the radar. That means material choice and roof design are critical. Queensland’s building authorities stress that structures in coastal regions must meet cyclonic wind loads.  In practical terms, use robust steel framing (preferably hot-dipped galvanised or colorbond grade) and concrete footings designed for heavy wind uplift. For roofs, choose a pitch that suits heavy rainfall but doesn’t become a sail in high winds. Colorbond steel roofing is popular because it’s light, strong and rust-resistant – just make sure it’s rated for Region C winds. You’ll also want good insulation under that roof: consider reflective foil insulation and ceiling insulation to keep the warehouse from turning into an oven.  Proper insulation pays off, because otherwise the relentless summer sun will drive your air conditioning crazy (and your energy bills sky-high). Ventilation matters too: include ridge vents or whirlybirds if you can, to help hot air escape. From the Queensland Government’s guidance, any new building north of the Tropic of Capricorn should already be capable of withstanding a cyclone. So yes, it’s not just a good idea – it’s a must. I’ve seen sheds built cheaply from substandard materials torn apart by storms. Don’t skip this step. Think of the roof and frame as the skeleton of your warehouse. If that skeleton isn’t up to code, the whole building can fail when a cyclone comes. Site Layout and Infrastructure Where you place the shed on the block can make or break your operation. Start with practical flow: consider where trucks, forklifts and people will move. Ideally, the main roller doors should face your driveway or loading area.  If your lot is large, separate car parking from truck bays to avoid traffic jams. Also think about sunlight: in Mackay’s blazing sun, an open bitumen yard can get extremely hot. Some companies plant shade trees or use shade sails over outdoor work areas to keep things cooler. Drainage is another biggie. Mackay gets heavy tropical rains, and standing water can ruin a concrete slab or flood a building. Make sure the site slopes away from the shed. If there are council stormwater drains or easements on your property, you’ll likely need special approval to build near them.  Mackay’s “Building Over Drainage Infrastructure” guidelines mean you can’t just lay foundations over pipes or channels without permission. When in doubt, mark any existing drainage and plan to install additional gutters, downpipes and maybe even a concrete swale. A dry site around your warehouse means fewer headaches down the track. Here’s a bird’s-eye view of a typical warehouse layout. Notice the wide driveways and dedicated truck docks: these keep traffic flowing smoothly. If the shed will share space with other buildings, coordinate entry gates or roads carefully so trucks can turn without impeding others.  You may also need to allow space for future expansion – it’s easier to plan it from the start than try to squeeze a bigger shed in later. And remember site services: ensure easy access to water, power and sewer or septic. In Mackay industrial areas there’s usually single-phase or three-phase power available, but confirm the supply capacity (if you plan heavy machinery or refrigeration, you might need extra kilowatts). Choosing Materials and Insulation Pick materials that suit Mackay’s tropical conditions. Steel framing and cladding (Colorbond panels) are the norm because they’re strong and low-maintenance. For the roof, corrosion-resistant metal is best. You can also consider concrete panels or tilt-wall sections

Blog

Skillion Roof Garage vs Gable Garage

If you are planning a new garage in Bowen, the roof style matters more than people think. It changes how the shed looks, how it handles heat, how it sheds rain, and how it stands up to the kind of weather North Queensland likes to throw around like it owns the place. A garage should not just hold your car and a few tools. It should suit the block, the climate and the way you actually live. In Bowen, that often means balancing airflow, storm resilience, storage space and the clean look you want from the street. If you are looking for garage shed solutions for your bowen property, the roof shape is usually one of the first choices that sets the tone for the whole build. Why roof style matters in Bowen Bowen gives you plenty to think about. You get strong sun, heat, coastal moisture and seasonal storms, so the roof style does more than shape the look of the shed. It affects comfort, ventilation, maintenance and the way the structure handles weather over time. That is why Skillion Roof Garage and gable garage designs get compared so often. Each one solves the same basic problem in a different way. One leans into a modern, sharp profile. The other offers a more classic roofline with extra roof space and a traditional feel. A good garage choice should feel practical first and stylish second. If the roof works hard in Bowen weather, the shed usually works better for you for longer. That simple balance matters more than a fancy shape on paper.  Bowen sits in a part of Queensland where cyclone resilience and wind performance are taken seriously in building design, and Queensland’s Cyclone Resilient Building Guidance highlights the need for stronger wind resilience in cyclone-prone homes and structures. What is a Skillion Roof Garage? A Skillion Roof Garage uses one sloping roof plane. It looks sleek, simple and modern, and it often suits contemporary homes or narrow blocks really well. Because the roof falls in one direction, the design can feel clean and uncluttered from the outside. I like skillion roofs when a client wants a garage that feels current without trying too hard. It has that confident, minimalist look. It also tends to work nicely when you want to direct water runoff to one side or create extra height on one wall for storage, windows or a workshop zone. This style can also make sense for the Bowen climate because a simple roof form can help you manage drainage cleanly and keep the structure visually light. That said, simple does not mean basic. A well-designed Skillion Roof Garage can feel polished, practical and very intentional. What is a gable garage? A gable garage uses two sloping roof planes that meet at a ridge. It is the roof shape most people picture first when they think of a garage or shed. It feels familiar, balanced and a bit more traditional than a skillion design. A gable roof usually gives you more internal roof space, which can help if you want overhead storage, better ceiling height or a more spacious feel inside the garage. It also suits many homes because it blends naturally with older or more classic property styles. If you want a roofline that feels symmetrical and roomy, a gable garage can be a strong option. It has a more established look, and for some Bowen homes that extra visual presence works beautifully. Skillion Roof Garage vs gable garage: the real comparison Here is the practical side-by-side view. Feature Skillion Roof Garage Gable Garage Roof shape One sloping plane Two sloping planes meeting at a ridge Style Modern, sharp, minimal Classic, balanced, traditional Internal space Can suit one high wall and one lower wall Often gives more central roof height Drainage Simple runoff direction Runs water from both sides Look on the block Sleek and contemporary More established and familiar Best for Modern homes, narrow blocks, custom designs Larger roof presence, overhead space, traditional homes Build feel Clean and direct Spacious and classic The biggest difference is not just the shape. It is how each roof shape changes the way the garage feels and functions. A Skillion Roof Garage often feels more modern and efficient, while a gable garage often feels more open and balanced. Which garage roof works better in Bowen? That depends on what you value most. If you want a garage that looks modern, keeps a tidy profile and suits a contemporary home, the Skillion Roof Garage usually wins. It feels lighter on the eye and can work well on tighter sites where a sharp, simple roofline helps the whole build feel more streamlined. If you want more headroom, a more traditional look and the chance to use roof space more flexibly, a gable garage usually makes more sense. It can suit family homes, larger sheds and builds where internal volume matters. Bowen weather also pushes the decision in interesting ways. A roof should handle heat, wind and rain without becoming high-maintenance. The right choice often depends less on fashion and more on how the roof performs across the whole year.  The Queensland Development Code brings Queensland-specific building codes into one place, which is why local building standards and structure design matter when planning a garage in the state. How Bowen weather changes the decision Weather should sit near the top of your list. The roof shape affects airflow, shade, water runoff and how exposed the structure feels during strong weather. A skillion roof can work well when you want a straightforward slope that handles runoff cleanly and gives the garage a modern profile. A gable roof can work well when you want more central volume and a shape that looks more familiar from the street. The Bowen climate also makes ventilation worth thinking about. A garage in a hot coastal area can feel like a pizza oven if the design traps too much heat. That is why roof form, insulation and opening

Blog

Car Garage Sheds: Benefits, Sizes, Costs and Build Options

A good shed does more than store things. It protects your cars, keeps your gear out of the weather, and gives your property that tidy, capable look that says, “Yes, I have my life somewhat sorted.” In Mackay, where heat, rain and salty air can all turn up like they own the place, a smart shed becomes less of a luxury and more of a very useful decision. Car Garage Sheds work well because they give you space, shelter and flexibility in one clean package. You can park vehicles, store tools, keep the bikes safe, set up a small workshop, or even create a proper home for the weekend project that has been sitting half-finished in the driveway for six months. If you are still at the “what would even fit on my block?” stage, I recommend you first explore garage shed options before you lock in a final design. Why Car Garage Sheds Make Sense in Mackay Mackay weather can be tough on vehicles. Sun bakes paint and dashboards, rain leaves everything damp, and coastal conditions can be rough on metal over time. A Car Garage Shed gives your cars, ute, trailer or boat a far better chance of staying in good shape. That protection matters if you use your vehicles every day. If you park outdoors all the time, you probably know the routine already: hot steering wheel, wet seats, dusty panels, and the lovely surprise of leaf litter collecting where you definitely did not ask for it. A shed cuts down on that mess and gives your vehicles a better home. Car Garage Sheds also make sense for families and tradies who need practical storage. You can keep the kids’ bikes out of the weather, store tools in one spot, and avoid the constant shuffle between garage, carport and backyard. It all feels easier when the space works properly. Main Benefits of Car Garage Sheds Car Garage Sheds offer more than a parking spot. They improve daily use, property value and overall convenience. Better Weather Protection Your vehicles stay shielded from sun, rain, hail, wind and debris. That means less fading, less rust risk and less cleaning. More Secure Storage A closed shed gives you a better place to keep tools, camping gear, bikes, fishing equipment and spare parts. You do not need to leave everything in the open like a very expensive yard display. More Usable Property Space A shed can help you organise the block. Instead of cars scattered around the driveway, everything has a home. That makes the property look neater and often easier to use. Better Resale Appeal Buyers often notice practical storage first. A well-built garage shed can make your property feel more complete and more valuable. Flexible Use One Car Garage Shed can do a lot of jobs at once. You can park, store, repair, organise and protect your gear in one space. What Size Car Garage Shed Do You Need? Size matters more than people expect. A shed that looks big on paper can feel tight in real life once you add doors, storage shelves, tools and turning room. Here is a simple size guide: Shed Size Best For Practical Use Single car garage shed 1 vehicle plus basic storage Good for small blocks or one-car households Double car garage shed 2 vehicles Ideal for couples, families or a car plus workshop space Triple car garage shed 3 vehicles or mixed use Great for larger families, tools, bikes and equipment Four-car garage shed Multiple vehicles and serious storage Suits tradies, collectors or larger rural properties Extra-wide custom shed Flexible layout Best if you need parking plus workshop or boat storage I always suggest you measure the biggest things first. That might be your ute, caravan, boat, mower, trailer or work gear. Then add space for a walking room, shelving, door swing and future needs. A shed should feel roomy enough to use, not just roomy enough to look good in a brochure. Choosing the Right Build Option Not all Car Garage Sheds look or function the same. The best option depends on how you use the space. Open-Bay Style This style suits quick access and easy parking. You get cover, airflow and a simple structure. It works well if you want fast drive-in access without a fully enclosed build. Fully Enclosed Garage Shed This option gives you full protection and security. It works well for tools, vehicles, workshop use and valuable gear. If you want more privacy and better weather protection, this is a strong choice. Combination Shed This is one of the most practical options. You can keep one side open for parking and another enclosed for storage or work space. It gives you more flexibility without overcomplicating the design. Shed with Workshop Zone If you like fixing things yourself, this layout makes a lot of sense. You can park one or two vehicles and still leave room for benches, power tools and storage. Custom Rural Shed For larger blocks, a custom Car Garage Shed may include high clearance, extra-wide bays, machinery storage, roller doors, and room for boats, trailers or caravans. Materials and Features That Matter A shed should look good, but it also needs to stand up to Mackay conditions. Strong materials and sensible features make a real difference over time. Common material choices include: • Steel framing• Colorbond roofing and wall cladding• Concrete slab• Galvanised fixings• Powder-coated finishes• Heavy-duty roller doors• Quality guttering and drainage Useful features include: • Extra-high clearance• Wide roller doors• Windows for daylight• Insulation• Ventilation• Internal shelving• Power points• Lighting• Lockable access doors• Workshop benches• Mezzanine storage If you plan to use the shed every day, small details matter a lot. A good roller door, for example, can save time and frustration. Bad hardware can make a perfectly decent shed feel annoyingly clunky. How Much Do Car Garage Sheds Cost? Costs vary depending on size, design, site prep, slab work, materials and extras. A simple single shed costs far less than

Blog

Community Sports Shelters: Costs, Uses and Design Ideas

A good community sports ground has its own rhythm. Kids run in boots that still look too big, parents balance coffees and folding chairs, players warm up with serious faces, and someone always asks where the spare ball went. But when the Whitsundays sun starts biting or a sudden downpour rolls in, one thing becomes very clear: every club needs proper shelter. I see Sports Shelters as more than just covered spaces beside a field. They keep players shaded, protect spectators, support volunteers, store gear, create safer waiting areas and make community sport feel more organised. A well-designed shelter can turn a basic ground into a more useful, comfortable and welcoming place. If your club, school or community group wants a practical structure for local grounds, sports sheds for clubs and community grounds can help create a covered space that suits training days, match days, storage needs and Whitsundays weather. Why Sports Shelters Matter in the Whitsundays The Whitsundays gives community sport a beautiful backdrop, but the weather can keep clubs on their toes. Strong sun, humidity, coastal rain and seasonal storms can all affect players, families and volunteers. That makes shade and protection a genuine need, not a luxury add-on. Sports Shelters help clubs create safer and more comfortable spaces around ovals, courts, school grounds and recreation areas. They give players somewhere to sit between games, let spectators escape the heat and give volunteers a practical base for scoring, first aid, equipment and match-day tasks. They also support better facility planning. The Queensland Government’s sport facility guidance encourages clubs to design facilities that serve multiple purposes and user groups, which makes smart shelter design especially useful for community grounds and shared sporting spaces. What Are Community Sports Shelters? Community Sports Shelters are covered structures built for sporting, recreation and club environments. Some look like simple open-sided shade shelters. Others include storage rooms, team benches, change areas, seating, lighting, lockable bays or small club-use zones. You might use them for: • Player benches• Spectator seating• Equipment storage• First aid stations• Scoring tables• Coach areas• Canteen support• Training gear storage• Shade near fields and courts• Wet-weather protection The best shelter depends on how your club uses the space. A junior footy club may need shaded team benches and bag storage. A cricket club may want a covered scoring area and gear room. A netball club may need seating, shade and safe waiting areas between games. Common Uses for Sports Shelters A well-planned shelter can support more than one job. That matters for community clubs where budgets, space and volunteers often need to stretch further than a hamstring after preseason. Shelter Use Why It Helps Player shade Gives teams a safe rest area during games Spectator cover Makes grounds more comfortable for families Equipment storage Keeps balls, nets, cones and tools organised First aid area Gives injured players a clear support space Scoring and admin Helps volunteers manage match-day duties Weather protection Reduces disruption from sun and rain Club events Supports BBQ days, fundraisers and presentations School sport Gives students a covered waiting area Multi-sport use Lets different clubs share the structure I like designs that do more than one thing. If a shelter can shade players on Saturday, store equipment during the week and support a community event on Sunday, it earns its keep. How Much Do Sports Shelters Cost? The cost of Sports Shelters can vary a lot. Size, materials, site access, wind rating, concrete slab, roofing, seating, storage, lighting and approvals all affect the final price. Here is a general guide: Shelter Type Estimated Cost Range Small open shade shelter $5,000 to $15,000+ Medium team shelter $15,000 to $40,000+ Large spectator shelter $40,000 to $100,000+ Shelter with storage room $50,000 to $150,000+ Multi-use club shelter $100,000 to $300,000+ Custom sports shed structure Varies based on design and site These figures act as a guide only. A simple shade structure beside a training field costs far less than a large custom shelter with storage, power, seating and stormwater management. For Whitsundays projects, wind rating and weather exposure can also affect pricing. A shelter near an open oval, coastal site or exposed rural ground needs proper engineering. What Affects Sports Shelter Pricing? Several factors shape the final cost. Before you compare quotes, make sure each builder includes the same details. Key cost factors include: • Shelter size• Roof span and height• Steel frame design• Wind rating• Concrete slab or footings• Seating or benches• Enclosed storage areas• Electrical work• Lighting• Guttering and drainage• Site preparation• Council approvals• Access for machinery• Custom finishes A basic open shelter may suit small clubs. But if you need lockable storage, safe lighting, water access, disability-friendly paths or spectator seating, you should plan the budget properly from the start. The cheapest shelter can become expensive if it misses the things your club needs most. Choosing the Right Shelter Size Size depends on who will use the structure and how often. I would start by asking a few practical questions: • How many players need cover?• Will spectators use the shelter too?• Do you need room for team bags?• Will volunteers use it for scoring or first aid?• Do you need lockable storage?• Can multiple clubs share it?• Will the shelter support school or community events? Here is a simple sizing guide: User Group Practical Shelter Design Small junior team Compact shade shelter with bench seating Senior sports team Wider shelter with gear and player space Spectator area Longer roofline with seating and open views Multi-sport ground Flexible shelter with shared storage Club event space Larger covered area with open access School oval Durable shelter with easy supervision Do not only plan for today’s team numbers. If your club grows, the shelter should still feel useful in five years. Design Ideas for Community Sports Shelters Good Sports Shelters should feel practical, clean and tough. They do not need to look like a luxury resort, but they should look considered. A tidy, well-built shelter improves the whole ground.

Blog

Farm Shed Mackay: A Complete Guide for Local Farmers

A good farm shed does more than sit on your property looking useful. It protects gear, stores machinery, shelters tools, keeps feed dry, supports daily work and saves you from that classic farm problem: “I know I put it somewhere.” On a Mackay property, where rain, humidity, heat and cyclonic weather can all turn up like uninvited guests, the right shed can make life a lot easier. I see a Farm Shed as one of the hardest-working structures on any rural block. It does not need to be fancy, but it does need to be smart. The best sheds feel practical from day one. You drive in easily, store equipment safely, keep materials protected and avoid the kind of layout mistakes that make every job take ten minutes longer than it should. If you want a shed that suits your land, machinery and day-to-day work, choosing a customisable Farm Shed builder in Mackay can help you plan a structure around real farm use, not just a generic rectangle with a roof. Why Farm Sheds Matter in Mackay Mackay farms work hard. From sugar cane and grazing properties to mixed-use rural blocks, local farmers need practical storage that can handle weather, workload and daily movement. A Farm Shed gives you a central space for machinery, tools, fertiliser, feed, vehicles, workshop jobs and seasonal equipment. In this part of Queensland, you also need to think about conditions. Mackay can experience heavy rain, strong sun, humidity and severe weather. That means your shed should not only look good on paper. It should stand up to local conditions and keep doing its job year after year. The Queensland Government provides information about regulations for farm buildings and vehicle storage farm sheds under the Queensland Development Code for farm buildings, including concessions and requirements that may apply to certain farm structures. That is why planning matters. A farm shed should suit your property, comply with relevant rules and support the way you actually work. A poorly planned shed can become a daily frustration. A well-planned one becomes part of the farm rhythm. What Can You Use a Farm Shed For? A Farm Shed can serve many roles. Some farmers need a large machinery shed. Others want a workshop, hay storage area, chemical storage zone, feed bay or vehicle shelter. Many need a combination. Common uses include: • Tractor and machinery storage• Hay and feed storage• Fertiliser and supply storage• Workshop and repairs• Vehicle and ute parking• Boat, caravan or trailer storage• Livestock equipment storage• Seasonal crop equipment storage• General farm tools and spare parts• Washdown or maintenance areas The key is to decide how you will use the shed before you choose the size. I know that sounds obvious, but plenty of shed regrets begin with, “We thought this would be big enough.” Spoiler: it often is not. Choosing the Right Farm Shed Size Size can make or break your shed. Too small, and you will outgrow it before the concrete fully cures. Too large, and you may spend money on space you do not need. Start with your biggest item. That might be a tractor, harvester, truck, trailer, boat or large implement. Measure height, width and turning room. Then think about future equipment. Farming changes. Gear grows. Storage needs expand. Your shed should leave room for tomorrow, not just today. Here is a simple sizing guide: Shed Use Practical Size Consideration Small equipment storage Allow space for tools, mowers, pumps and shelving Machinery storage Measure machinery height, width and access clearance Hay storage Plan for stack height, airflow and loading access Workshop shed Include bench space, power points and safe movement Vehicle storage Allow door clearance and easy reversing Mixed-use farm shed Separate storage zones to avoid clutter A good rule? Add more space than you think you need. Not wildly more. Just enough to avoid playing Tetris with expensive machinery every week. Open Bay, Enclosed or Combination Shed? Not every Farm Shed needs four walls. In Mackay, many farmers choose open bays, enclosed bays or a mix of both. Open bays work well for machinery, tractors, trailers and equipment you access often. They give you easy drive-through movement and ventilation. Enclosed bays work better for tools, chemicals, spare parts, workshop areas and anything you want to secure. A combination layout often gives the best result. You can keep one side open for machinery and another section enclosed for storage or repairs. Shed Style Best For Main Benefit Open bay shed Machinery and quick access Easy movement and airflow Enclosed shed Tools, supplies and secure storage Better protection and security Combination shed Mixed farm use Flexible daily function Workshop shed Repairs and maintenance Better workspace and organisation Hay shed Feed and storage Keeps material dry and accessible If you want flexibility, a combo design usually wins. It gives the shed a bit of personality too, like a ute with both muscle and manners. Designing for Mackay Weather Mackay weather can test a building. You need to think about wind ratings, rain runoff, drainage, corrosion resistance and ventilation. A strong Farm Shed should suit the local climate, especially if your property sits in an exposed rural area. Important weather design points include: • Correct wind rating for your site• Strong steel framing• Quality roofing and wall cladding• Good guttering and stormwater flow• Proper site drainage• Ventilation to reduce heat and moisture• Corrosion-resistant materials where needed• Secure doors and openings Cyclone-prone regions need careful design. Do not treat wind rating as a small detail. It affects the shed’s structure, bracing, fixings and overall safety. You should also think about water movement around the shed. Heavy rain can create puddles, erosion and access problems. A shed that stays dry inside but sits in a muddy mess outside still creates headaches. Farm Shed Materials: What Works Best? Most modern farm sheds use steel because it offers strength, durability and design flexibility. Steel also suits large spans, which matters when you need open space for machinery. When choosing

Blog

Industrial Sheds Mackay: Cost, Design and Planning Guide

Mackay knows hard work. You see it in the workshops, farm operations, transport yards, engineering sites, warehouses, and mining support businesses that keep the region moving. And behind many of those businesses sits one very practical hero: the shed. Not the tiny backyard kind with a rusty mower and three mystery paint tins. I mean strong, serious, well-designed Industrial Sheds that carry real weight. When you plan an industrial shed in Mackay, you don’t just pick a size and call it a day. You need to think about cyclonic weather, site access, council approvals, concrete slabs, ventilation, machinery clearance, storage flow, doors, drainage, insulation, and future expansion. A good shed should feel like a business asset, not a big metal box with ambition. If you want a smart, locally suitable build, speaking with a Trusted Industrial Sheds Builder in Mackay can help you plan the right structure for your land, budget, industry, and long-term use. The right advice early can save you from expensive changes later, which is always better than learning through invoices. What Are Industrial Sheds? Industrial Sheds are large, purpose-built structures used for commercial, trade, manufacturing, agricultural, mining, logistics, and storage operations. They can support workshops, warehouses, equipment bays, distribution areas, fabrication zones, and vehicle storage. Unlike small residential sheds, industrial sheds need stronger design thinking. They often handle bigger spans, higher walls, heavy vehicles, large roller doors, cranes, mezzanines, loading areas, office sections, and specialised fit-outs. In Mackay, industrial sheds often support: In simple terms, if your business needs space, strength, and function, an industrial shed can give you room to move without fuss. Why Industrial Sheds Matter in Mackay Mackay has a unique mix of coastal weather, regional industry, and heavy-duty business needs. You might need a shed for cane farming gear, mining support equipment, fleet storage, welding work, warehousing, or a growing trade operation. Each use needs a different layout. Industrial sheds also need to suit local building conditions. Mackay sits in a cyclonic region, so shed design can’t rely on guesswork. Mackay Regional Council explains that building development approval is required before starting most building work in a cyclonic region through its building certifiers information. That makes early planning essential. A shed that looks fine on paper may not work on your actual site. Wind exposure, soil type, drainage, vehicle turning space, and access for trucks can all affect the final design. Mackay doesn’t reward lazy planning. The weather alone has a way of checking your homework. Industrial Shed Costs in Mackay: What Should You Expect? The cost of Industrial Sheds in Mackay depends on size, materials, engineering, location, site preparation, concrete, doors, fit-out, approvals, and complexity. A simple storage shed will cost less than a large workshop with offices, insulation, high-clearance roller doors, and heavy-duty flooring. You should think of shed pricing in layers. First, you pay for the structure. Then you pay for the slab, site works, access, approvals, drainage, electrical, plumbing, fire requirements, and any internal fit-out. That’s where many budgets start wearing sunglasses indoors and pretending they’re bigger than they are. Here’s a practical cost guide: Shed Type Typical Use Cost Level Basic industrial storage shed Bulk storage, materials, equipment Lower to medium Workshop shed Trade work, fabrication, repairs Medium Warehouse shed Stock, logistics, distribution Medium to high Machinery shed Farm, mining, transport gear Medium to high Shed with office fit-out Admin plus operations High Custom industrial facility Specialist business use Premium Prices can vary widely, so I’d treat rough estimates as a starting point only. A proper quote should include site-specific engineering and clear inclusions. Main Factors That Affect Industrial Shed Pricing No two shed quotes look exactly the same. Even sheds with the same floor size can cost different amounts because the details matter. 1. Shed Size and Height Bigger sheds need more steel, more cladding, more labour, bigger slabs, and stronger engineering. Height also affects cost. A high-clearance shed for trucks, loaders, or machinery usually costs more than a lower storage shed. Ask yourself: A shed that feels slightly oversized today may save you a painful extension later. 2. Cyclone-Rated Engineering Mackay’s weather means your shed needs proper engineering for wind loads. Cyclone-rated design affects frame strength, bracing, fixings, doors, cladding, and foundations. This isn’t the area to cut corners. A cheaper shed that doesn’t suit local conditions can become a very expensive lesson when the weather turns feral. 3. Concrete Slab and Foundations The slab does more than sit there looking grey. It supports machinery, vehicles, racking, people, and daily operations. You may need a thicker slab or stronger reinforcement if you plan to use: Poor slab planning can limit how you use the shed later. That’s like buying a ute and discovering it only likes carrying cushions. 4. Site Preparation Some sites need clearing, levelling, drainage work, retaining, access roads, or soil testing before construction starts. Site preparation can affect the total cost more than people expect. Flat, clear, accessible land usually keeps things simpler. Sloped, wet, tight, or difficult sites need more planning and money. 5. Doors, Openings, and Access Industrial sheds often need large openings. Roller doors, sliding doors, personal access doors, loading bays, and canopies all affect price and usability. Think about movement: Good access design makes the shed work faster every day. 6. Internal Fit-Out Your shed may need more than open floor space. Offices, lunchrooms, bathrooms, mezzanines, storage rooms, electrical systems, lighting, plumbing, ventilation, insulation, and fire safety features can all add cost. That doesn’t mean you should avoid them. It means you should plan them early. Industrial Shed Design Tips for Mackay Businesses A good shed starts with the way your business actually works. Don’t design for a photo. Design for Monday morning when trucks arrive, staff need tools, rain hits sideways, and someone asks where the pallet jack went. Plan the Workflow First Before you choose wall height or cladding colour, map how people, vehicles, stock, and equipment move through the site. Consider: A shed should

Scroll to Top