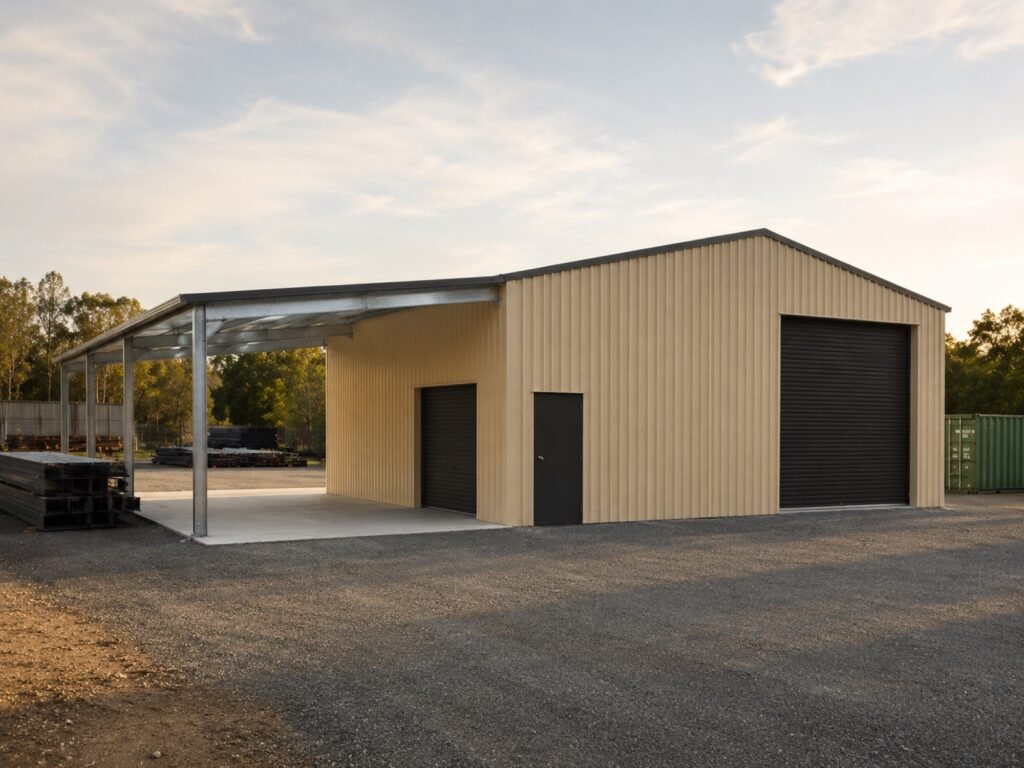
Boat Maintenance Shed: What Every Boat Owner Should Include
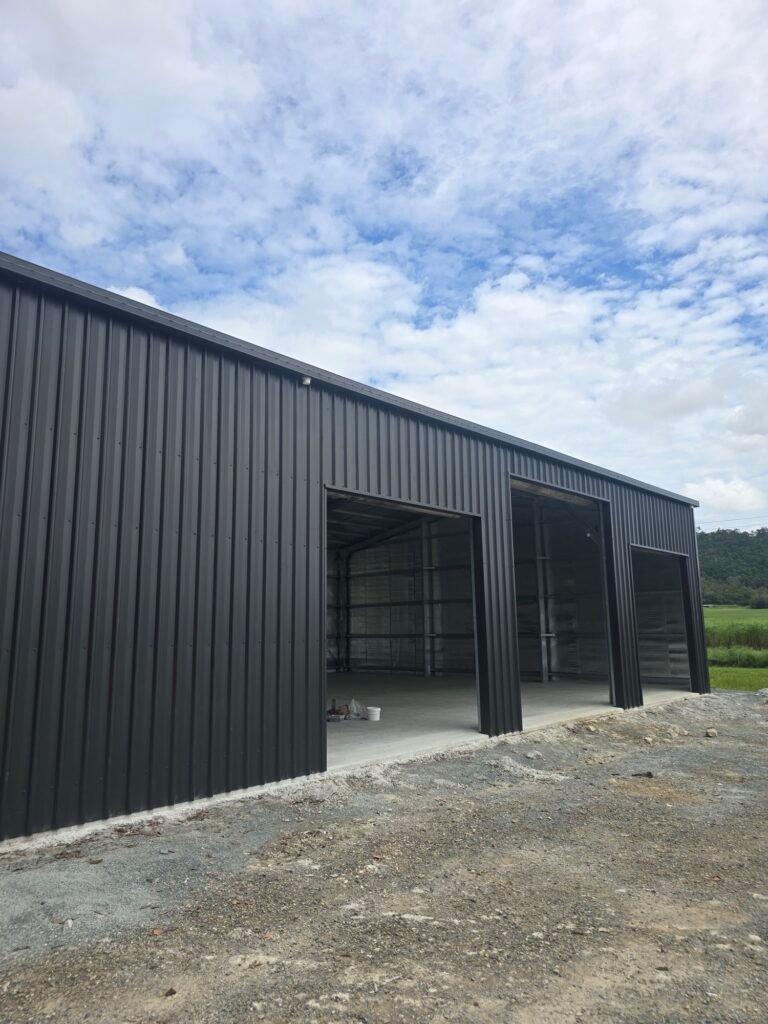
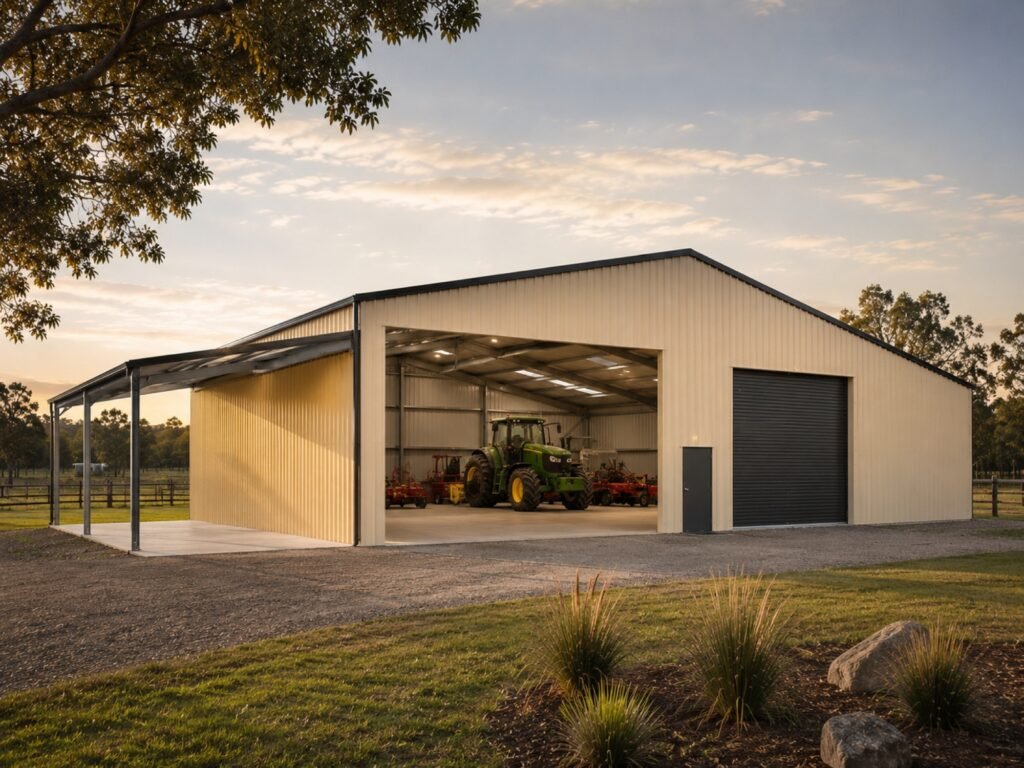
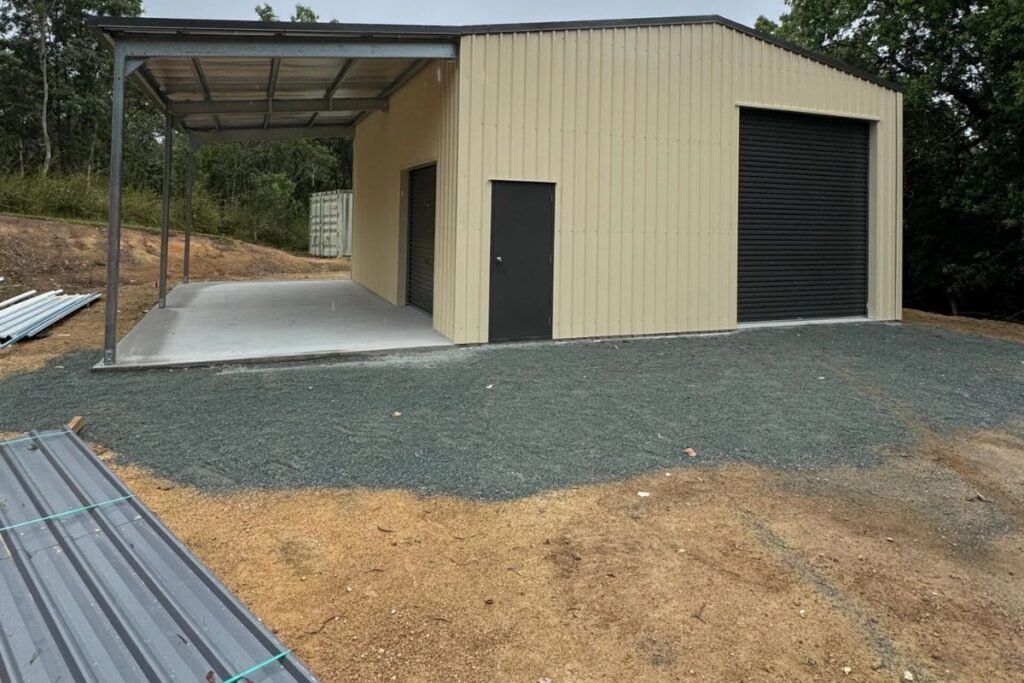
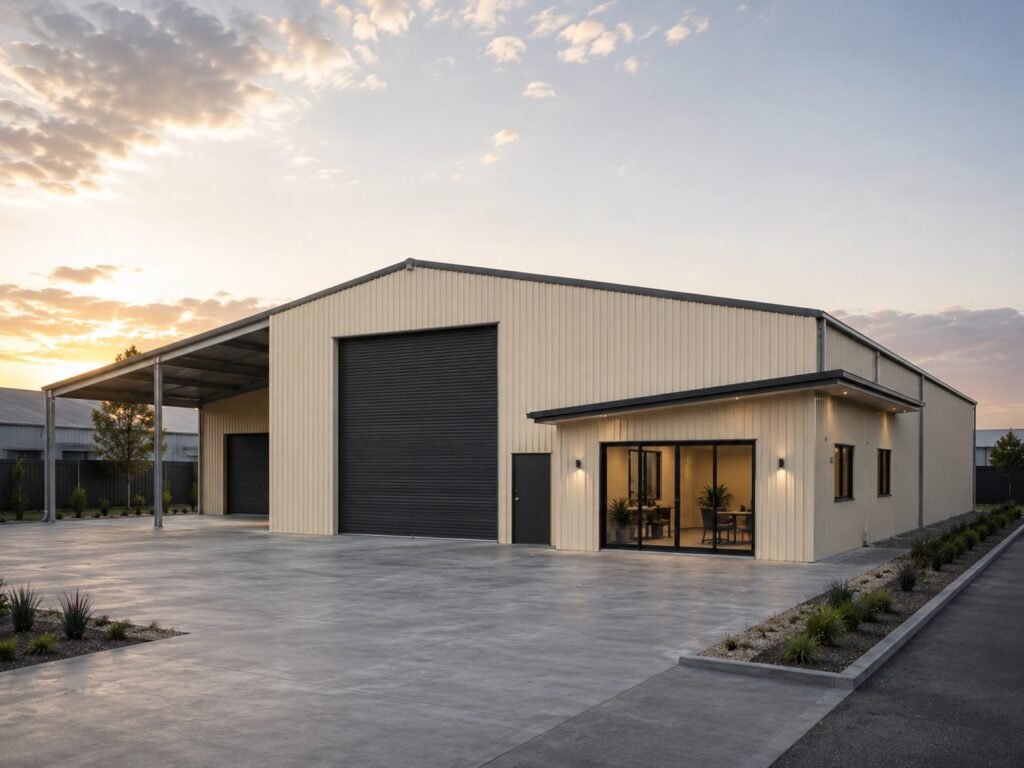
Owning a boat in the Whitsundays comes with incredible rewards. Crystal-clear waters, island adventures, and year-round boating create unforgettable experiences. But leaving your hull out in the open beach air quickly ruins even the toughest fiberglass setups. Airborne salt, sudden storms, brutal UV rays, and heavy winds chew through your finishes over the months, proving why setting up a solid boat maintenance shed gives you a reliable shield while giving you a handy spot for weekend oil changes and storage. Mapping out your boat maintenance shed correctly keeps your gear beautifully sorted, slashes your tool hours, and locks in the raw dollar value of your watercraft through summer and winter alike. Outside of just keeping the rain off the decks, the right setup leaves plenty of room for socket sets, spare props, wash buckets, and life jackets. Because of that layout freedom, running your quick visual checks is a total breeze, and your long-term ownership bills stay beautifully low. Every little custom hook and shelf inside helps clear out spatial clutter, making it dead simple to look after your hull after a long weekend cruising the local coastline. Why a Well-Planned Boat Maintenance Shed Matters Sourcing a top-tier boat maintenance shed hands you way more wins than just basic shade. It builds a locked-up workspace where tracking faults and spinning wrenches feels ten times easier. Constant dampness, heavy sun baking, and coastal crust will slowly destroy your gelcoat, marine screens, and stainless steel rails. A sheltered structure significantly slows this natural wear. Many boat owners also discover that an organised workspace encourages regular servicing. When you have a solid roof overhead, you can stop putting off simple fixes since every single socket, filter, and grease gun sits right next to the hull, turning basic logbook care into a simple weekend habit instead of a massive chore that eats up your whole calendar. Dropping a calculated budget into a professional boat maintenance shed prints real equity straight into your real estate valuation while jacking up your daily yard utility. A properly braced frame shrugs off heavy regional wind loads effortlessly, giving your asset folder a permanent structural win. For property owners seeking a complete boat and caravan storage solution, purpose-built sheds offer flexible layouts that protect valuable recreational investments while maximising available space. Essential Features Every Boat Maintenance Shed Should Include A truly effective boat maintenance shed needs to blend storm defense, easy backing access, and common-sense workflow layouts. Tiny tweaks to your construction plan make rolling inspections miles easier while stretching the active runtime of your vessel out to the max. The following features deserve careful consideration: Feature Benefit Wide access doors Easier boat entry and exit High roof clearance Suitable for larger boats and trailers Ventilation system Reduces condensation and moisture Durable flooring Supports heavy loads and simplifies cleaning LED lighting Improves visibility during maintenance Lockable access Increases security for boats and equipment Electrical outlets Powers maintenance tools and chargers Storage cabinets Keeps equipment organised Getting your electrical illumination sorted is an absolute non-negotiable step. Flooding the floor with crisp workshop lights keeps you safe and ensures your diagnostic look-overs catch tiny cracks early, while keeping the airflow moving purges heavy dampness before it grows white mold or eats your wiring blocks. The raw strength of your frame skeleton dictates your long-range upkeep costs. Building a tough boat maintenance shed requires heavy-duty metals that can face down ocean weather shifts without flaking, and thick galvanized beams paired with premium sheeting deliver the best multi-decade performance on local coastal lots. Design Considerations for a Functional Boat Maintenance Shed Constructing a high-utility boat maintenance shed launches from a smart pre-start blueprint. Every single structural line needs to look after your layout safety and workflow speed, ensuring the walls clear your outboards, trailer hitches, and tool benches without forcing you to squeeze through tight gaps. Leaving a wide walkway around the gunwales makes soapy washdowns a breeze. Clearance up top controls your total asset utility from day one. High-cab cruisers stand tall on their rollers, especially if you leave radio masts, radar arches, or t-tops bolted down, making high-clearance openings a must to cut out accidental roof strikes. Simultaneously, a thick, level concrete slab gives your heavy dual-axle trailers a rock-solid foundation to sit on. Heavy-duty racking setups look after your ongoing organization perfectly. Hanging steel wall bays, high-ceiling racks, and lockable tool chests sweep anchor lines, wet weather gear, and oil bottles right off the ground, ensuring your floor stays completely clear of trip hazards. Sorting out your plumbing gradients matters just as much as the framing. Setting up smooth stormwater channels forces rainwater to run right away from the slab edges instead of pooling around the footings, preventing subsoil damp bugs from rotting out your structural foundation profiles. According to the Australian Building Codes Board, effective site drainage contributes to safer and longer-lasting structures. This guidance supports better planning for sheds built in coastal regions. Common Mistakes to Avoid When Building a Boat Maintenance Shed A Boat Maintenance Shed delivers lasting value only when planned correctly. Unfortunately, several common mistakes reduce its effectiveness and increase future maintenance costs. Careful planning helps avoid unnecessary expenses while improving the overall usability of the shed. Some of the most common issues include: A classic trap is skimping on your wall plug allocations during the first trade rough-in. Smart trickle chargers, commercial gurney pumps, overhead LEDs, and grinding tools all want heavy power supply paths, and looping these cables in early saves you from paying for secondary renovations later. Keeping your investment completely safe needs to sit right at the top of your layout check-boxes. Tough commercial padlocks, heavy-duty track entryways, and exterior floodlights shield your expensive outboards from wandering eyes, blending maximum security, everyday ease, and steel muscle into one bulletproof package. Conclusion Building an immaculate boat maintenance shed delivers a long list of real estate wins past basic storage. It locks in a secure, weather-tight envelope that cuts out regular chore